
Farm Bathroom Renovation: Giving New Life to an Old Shearing Quarters Bathroom
Sometimes the best renovations start with looking at a space differently.
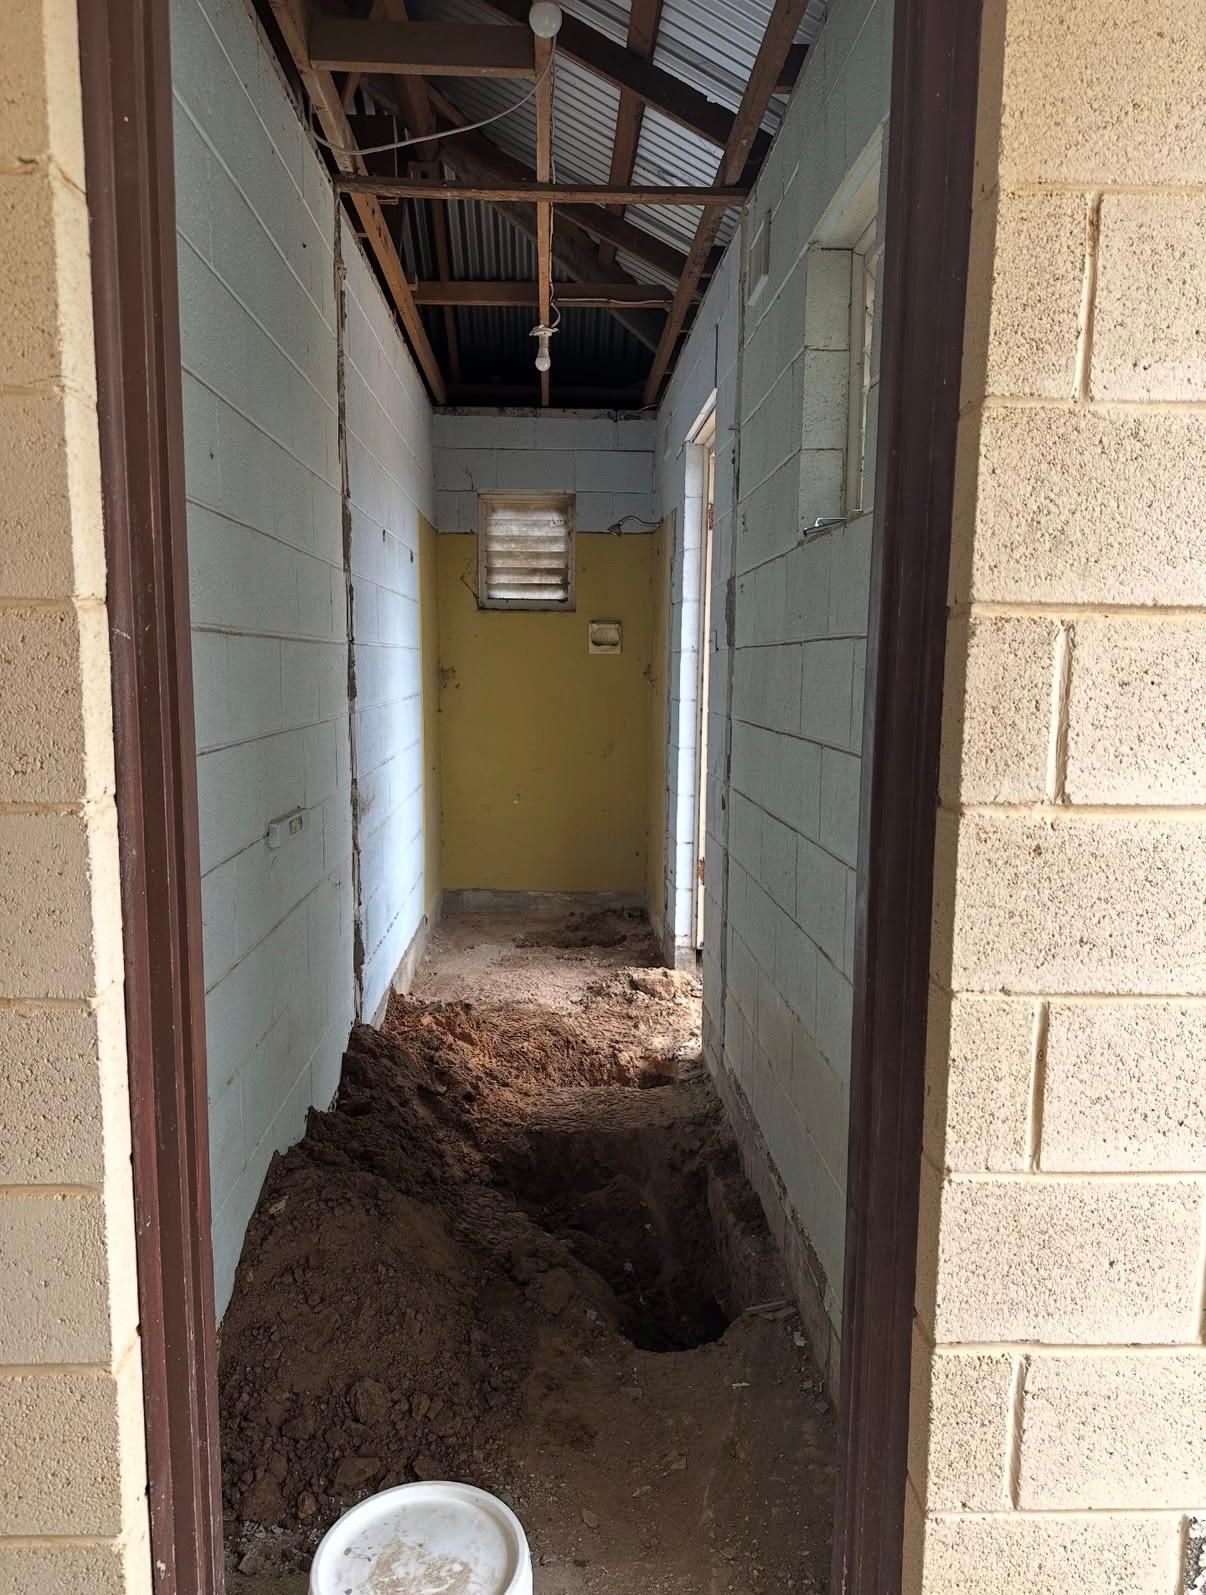
For this project, that meant transforming an old bathroom set within a shearing quarters into a practical second bathroom that better suited everyday life. Originally, the building housed a separate shower and toilet divided by a brick wall, creating two disconnected spaces that no longer worked for the family.
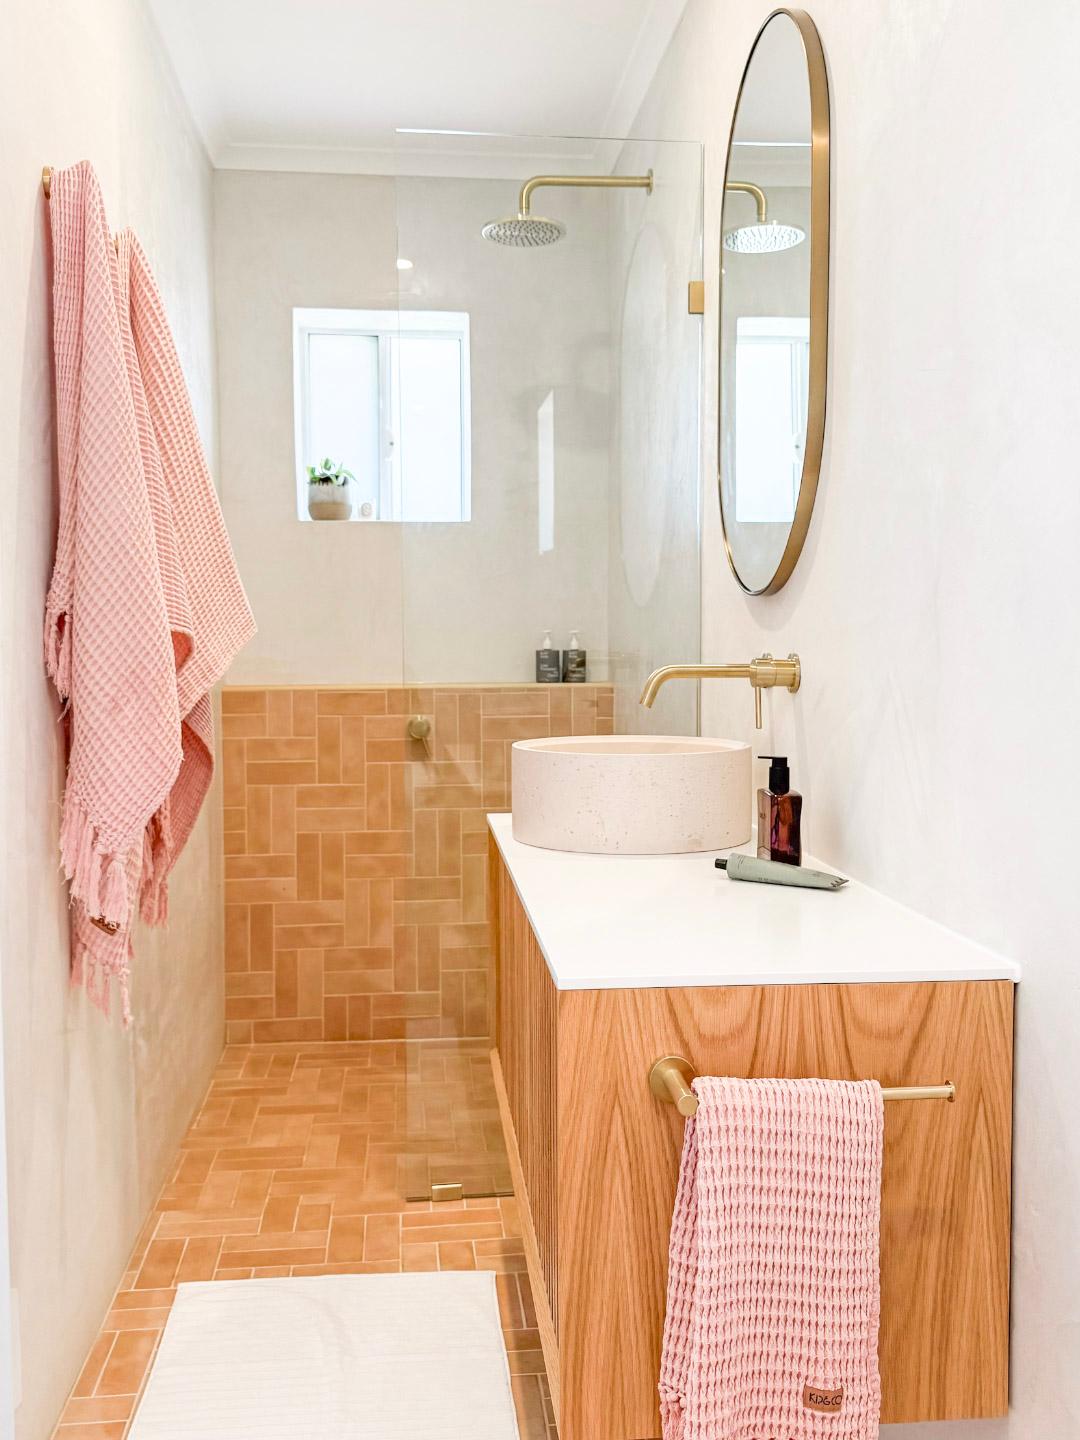
Working within a footprint of just 4.5 metres by 1.1 metres, the goal was to create a bathroom that made better use of the available space while feeling brighter, warmer and more inviting. Through thoughtful planning, a simple material palette and a carefully considered layout, the finished bathroom feels completely transformed.
Rethinking the Layout
The biggest change came from combining two small rooms into one functional space.
Removing the dividing wall created a long, streamlined bathroom with a much better flow, making every part of the narrow footprint work harder. Rather than filling the room with unnecessary features, the design focused on simple solutions that would make the space feel more open and practical.
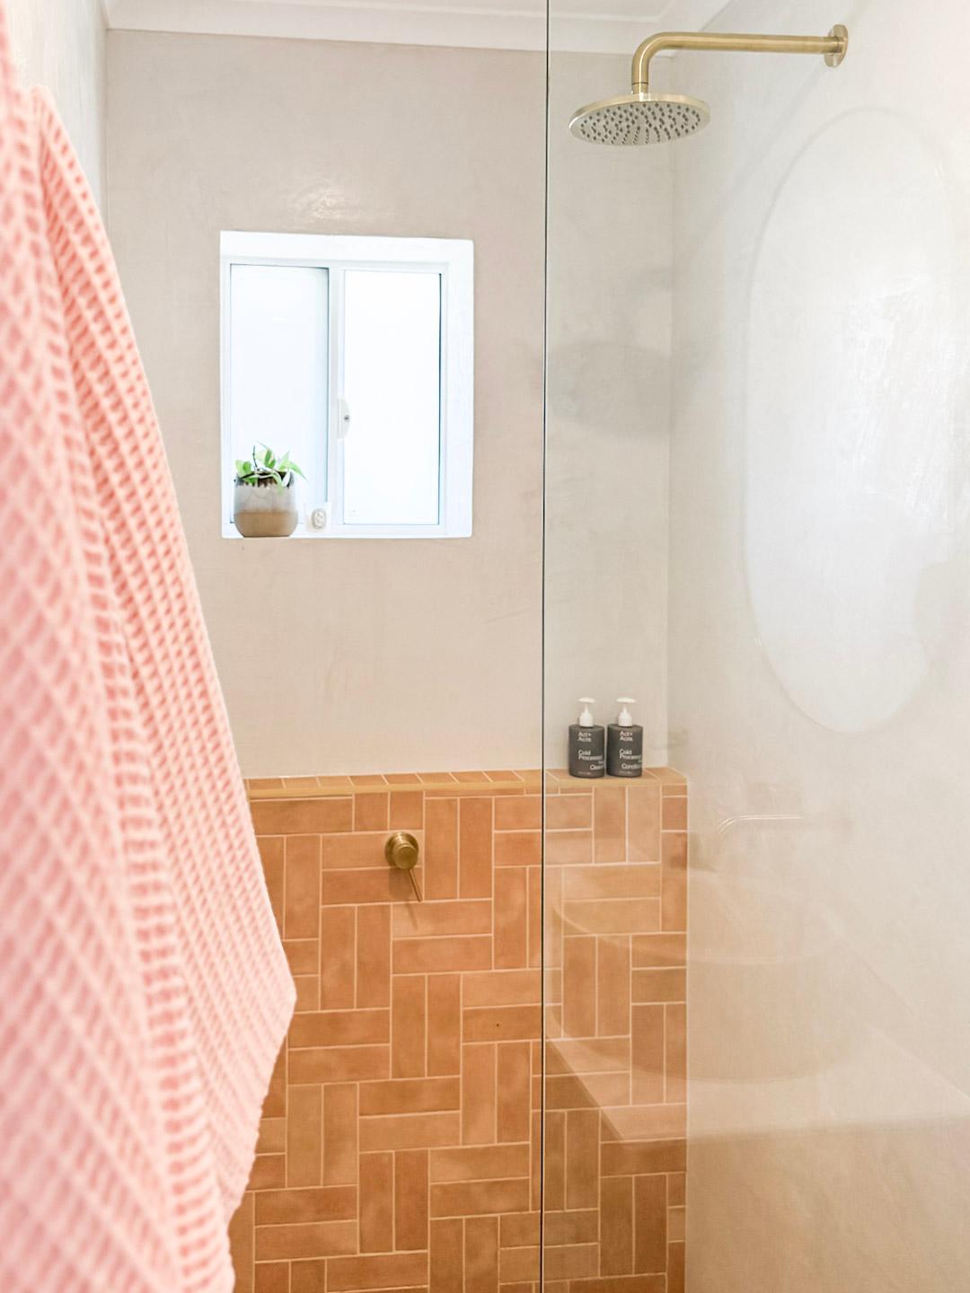
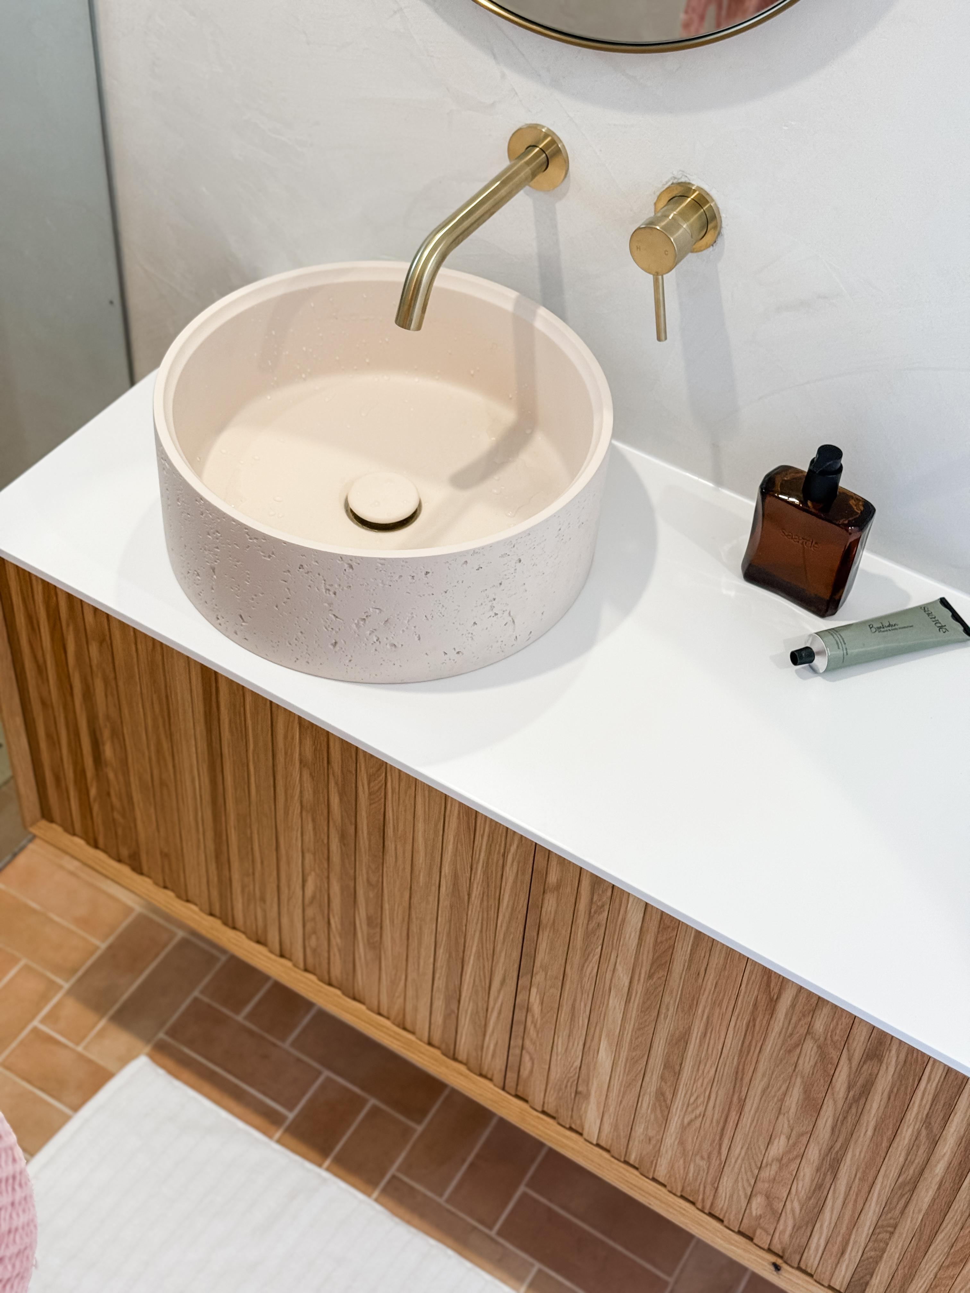
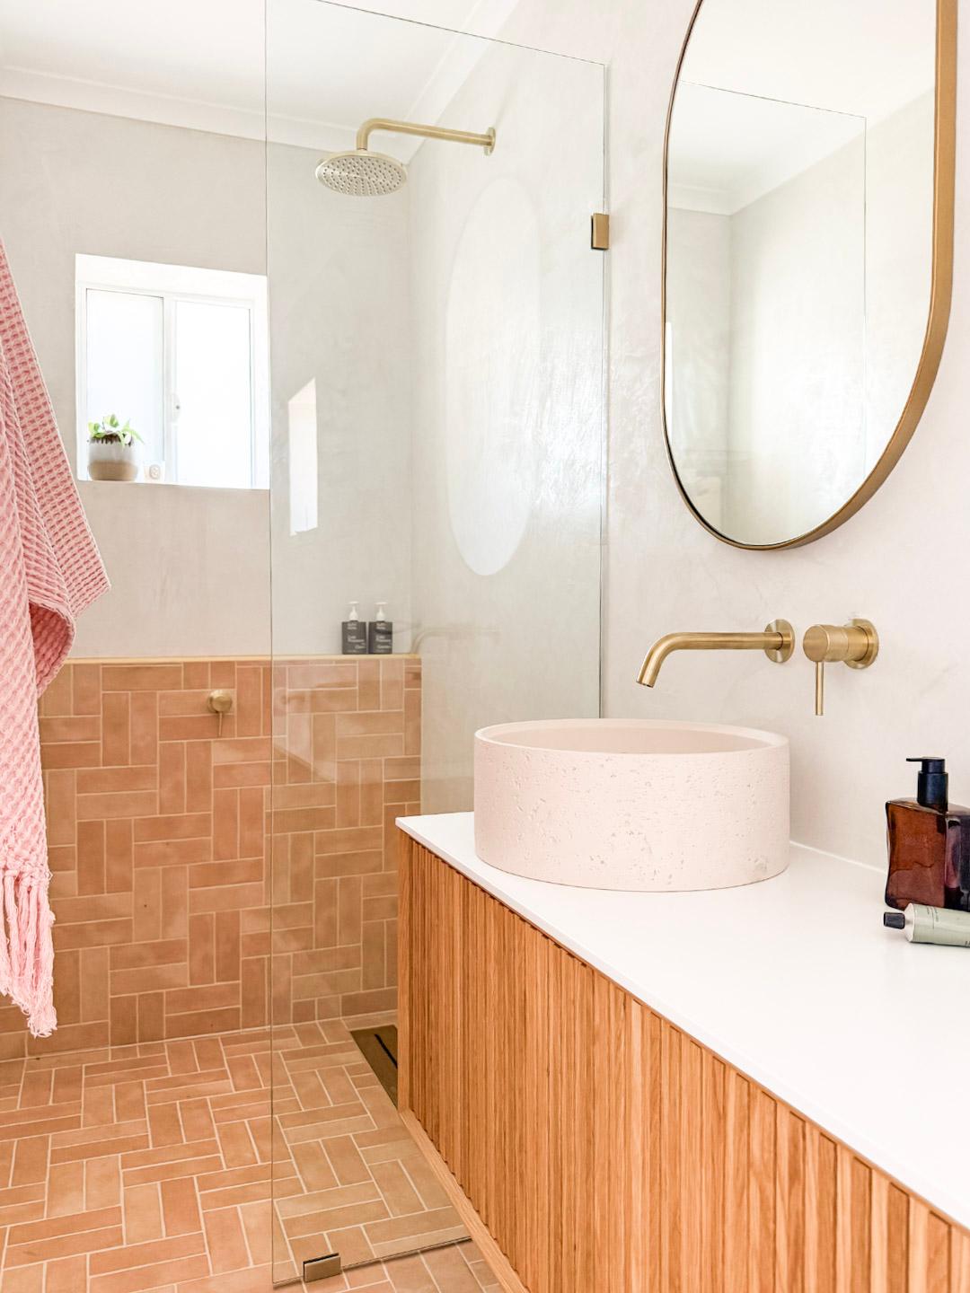
A fixed glass shower panel keeps sightlines clear, while a nib wall provides subtle separation and includes a built in shower ledge that keeps everyday essentials within easy reach. The addition of a floating timber vanity also exposes more floor space, helping the room feel lighter and less enclosed.
Together, these decisions have completely changed the way the bathroom functions without increasing its footprint.
A Natural and Earthy Material Palette
From the beginning, the homeowners wanted the bathroom to feel natural and earthy, choosing finishes that would suit the relaxed setting of the property while creating a warm, welcoming space.
Our Northbridge Peach Terracotta Look Subway Tiles were selected for the floor, shower and half height shower wall, where the double herringbone layout adds texture and movement throughout the space.
To complement the tiles, the walls were finished in a soft microcement. Keeping the walls simple allows the terracotta tiles to remain the hero, bringing warmth and character without overwhelming the narrow space. The result is a balanced palette where each material has room to shine.
A floating timber vanity paired with a blush concrete basin and brushed brass tapware introduces another layer of warmth, complementing the terracotta tones while reinforcing the natural palette used throughout the space.
Bringing More Light Into the Space
Natural light played an important role in the transformation.
As part of the renovation, the existing windows were enlarged and changed to clear glass, allowing significantly more daylight to fill the room. Combined with the soft finish of the microcement walls, the additional light helps the bathroom feel brighter and more spacious while highlighting the variation within the terracotta tiles throughout the day.
It is a simple change, but one that has had a big impact on how the space feels.
Designed Around Better Use of Space
When asked about the main design outcome, the homeowners' answer was simple: better use of the limited space.
Every decision contributes to that outcome, from combining the original rooms to selecting floating fixtures and maintaining a restrained material palette. The finished bathroom feels open, functional and easy to use, proving that thoughtful planning can have just as much impact as adding more space.
Advice for Your Own Bathroom Renovation
Looking back on the project, the homeowners shared a few lessons that helped bring everything together.
They recommend spending plenty of time planning the layout before work begins, as getting the flow right makes a significant difference in a compact bathroom. Floating fixtures can help create a greater sense of space, while a built in shower ledge provides practical storage without adding visual clutter.
They also found that maximising natural light and sticking to a cohesive material palette made a significant difference, helping the finished bathroom feel calm, connected and comfortable to use every day.
A Practical Bathroom Designed to Last
This renovation shows that a successful bathroom is not always about adding more space. Sometimes it is about making better use of what is already there.
By rethinking the original layout, introducing more natural light and pairing Northbridge Peach Terracotta Look Subway Tiles with soft microcement walls, the homeowners have created a bathroom that feels warm, practical and perfectly suited to its surroundings.

Layla is a creative at heart, with an Advanced Diploma in Interior Design and being the Senior Marketing and Ecommerce Coordinator here at TileCloud she has a passion for staying up to date with the latest trends within the industry. Known for going down a rabbit hole on Pinterest and being a sucker for a good mood board to kick off any project.