
The Best Walk-In Shower Ideas
A walk-in shower can make a bathroom feel open, easy to move through and visually uncluttered. With fewer frames and door swings to work around, the room can feel more open and less broken up.
The best walk-in shower ideas also account for everyday use. Water containment, storage, slip resistance and cleaning all matter just as much as the finish you save to your moodboard. Planning these details together will help you create a shower that looks beautiful and works properly.
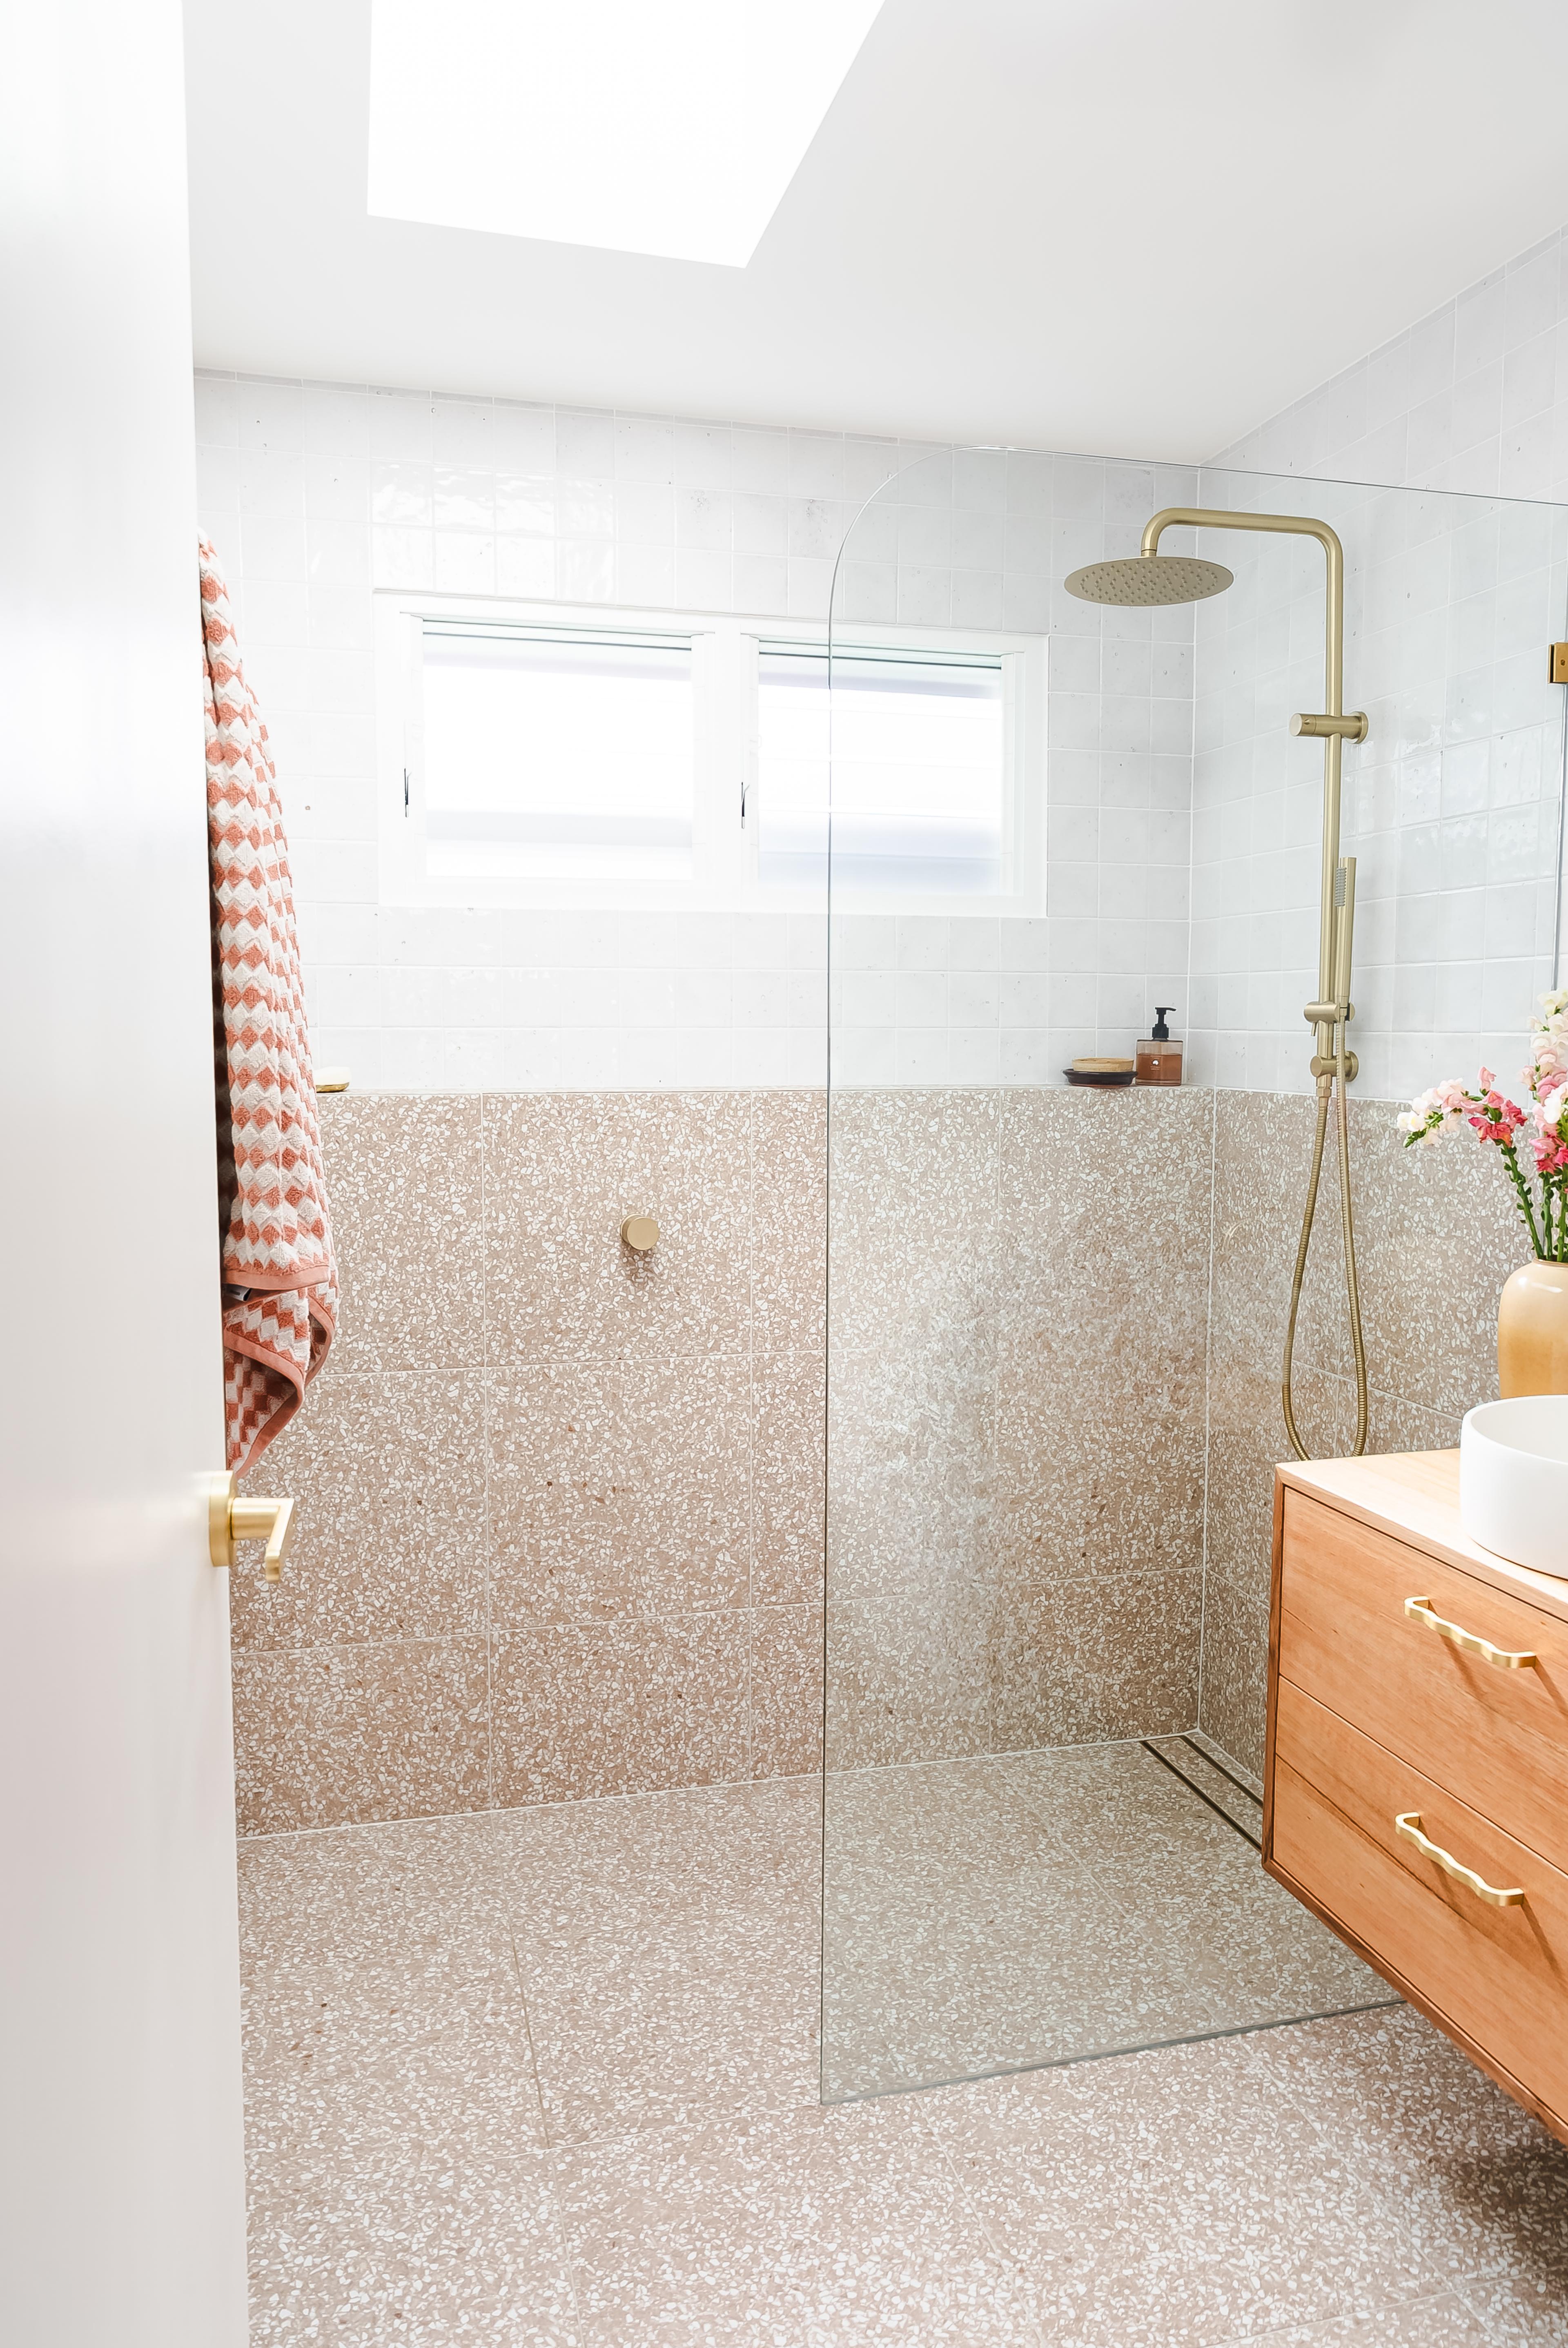
Choose a walk-in shower layout that suits the room
Start with the footprint of the bathroom and the direction people will move through it. A walk-in shower should feel open, but it still needs enough depth to keep water away from the vanity, doorway and dry areas.
A single fixed glass panel is one of the most common layouts. It creates a clear entry while containing most of the spray. In a larger bathroom, an open shower can sit at the end of the room or behind a nib wall. A full-width wet zone may place the bath and shower together behind one glass panel.
Think about the shower head and mixer positions before deciding where the opening goes. Aim the water away from the entry and, where possible, place the mixer close enough to the opening that you can turn the shower on without stepping into the spray. If the room is compact, a nib wall can provide extra splash protection.
Your builder and bathroom designer can help confirm the dimensions, falls and screen placement needed for the space. This is worth resolving before waterproofing and tiling begin.
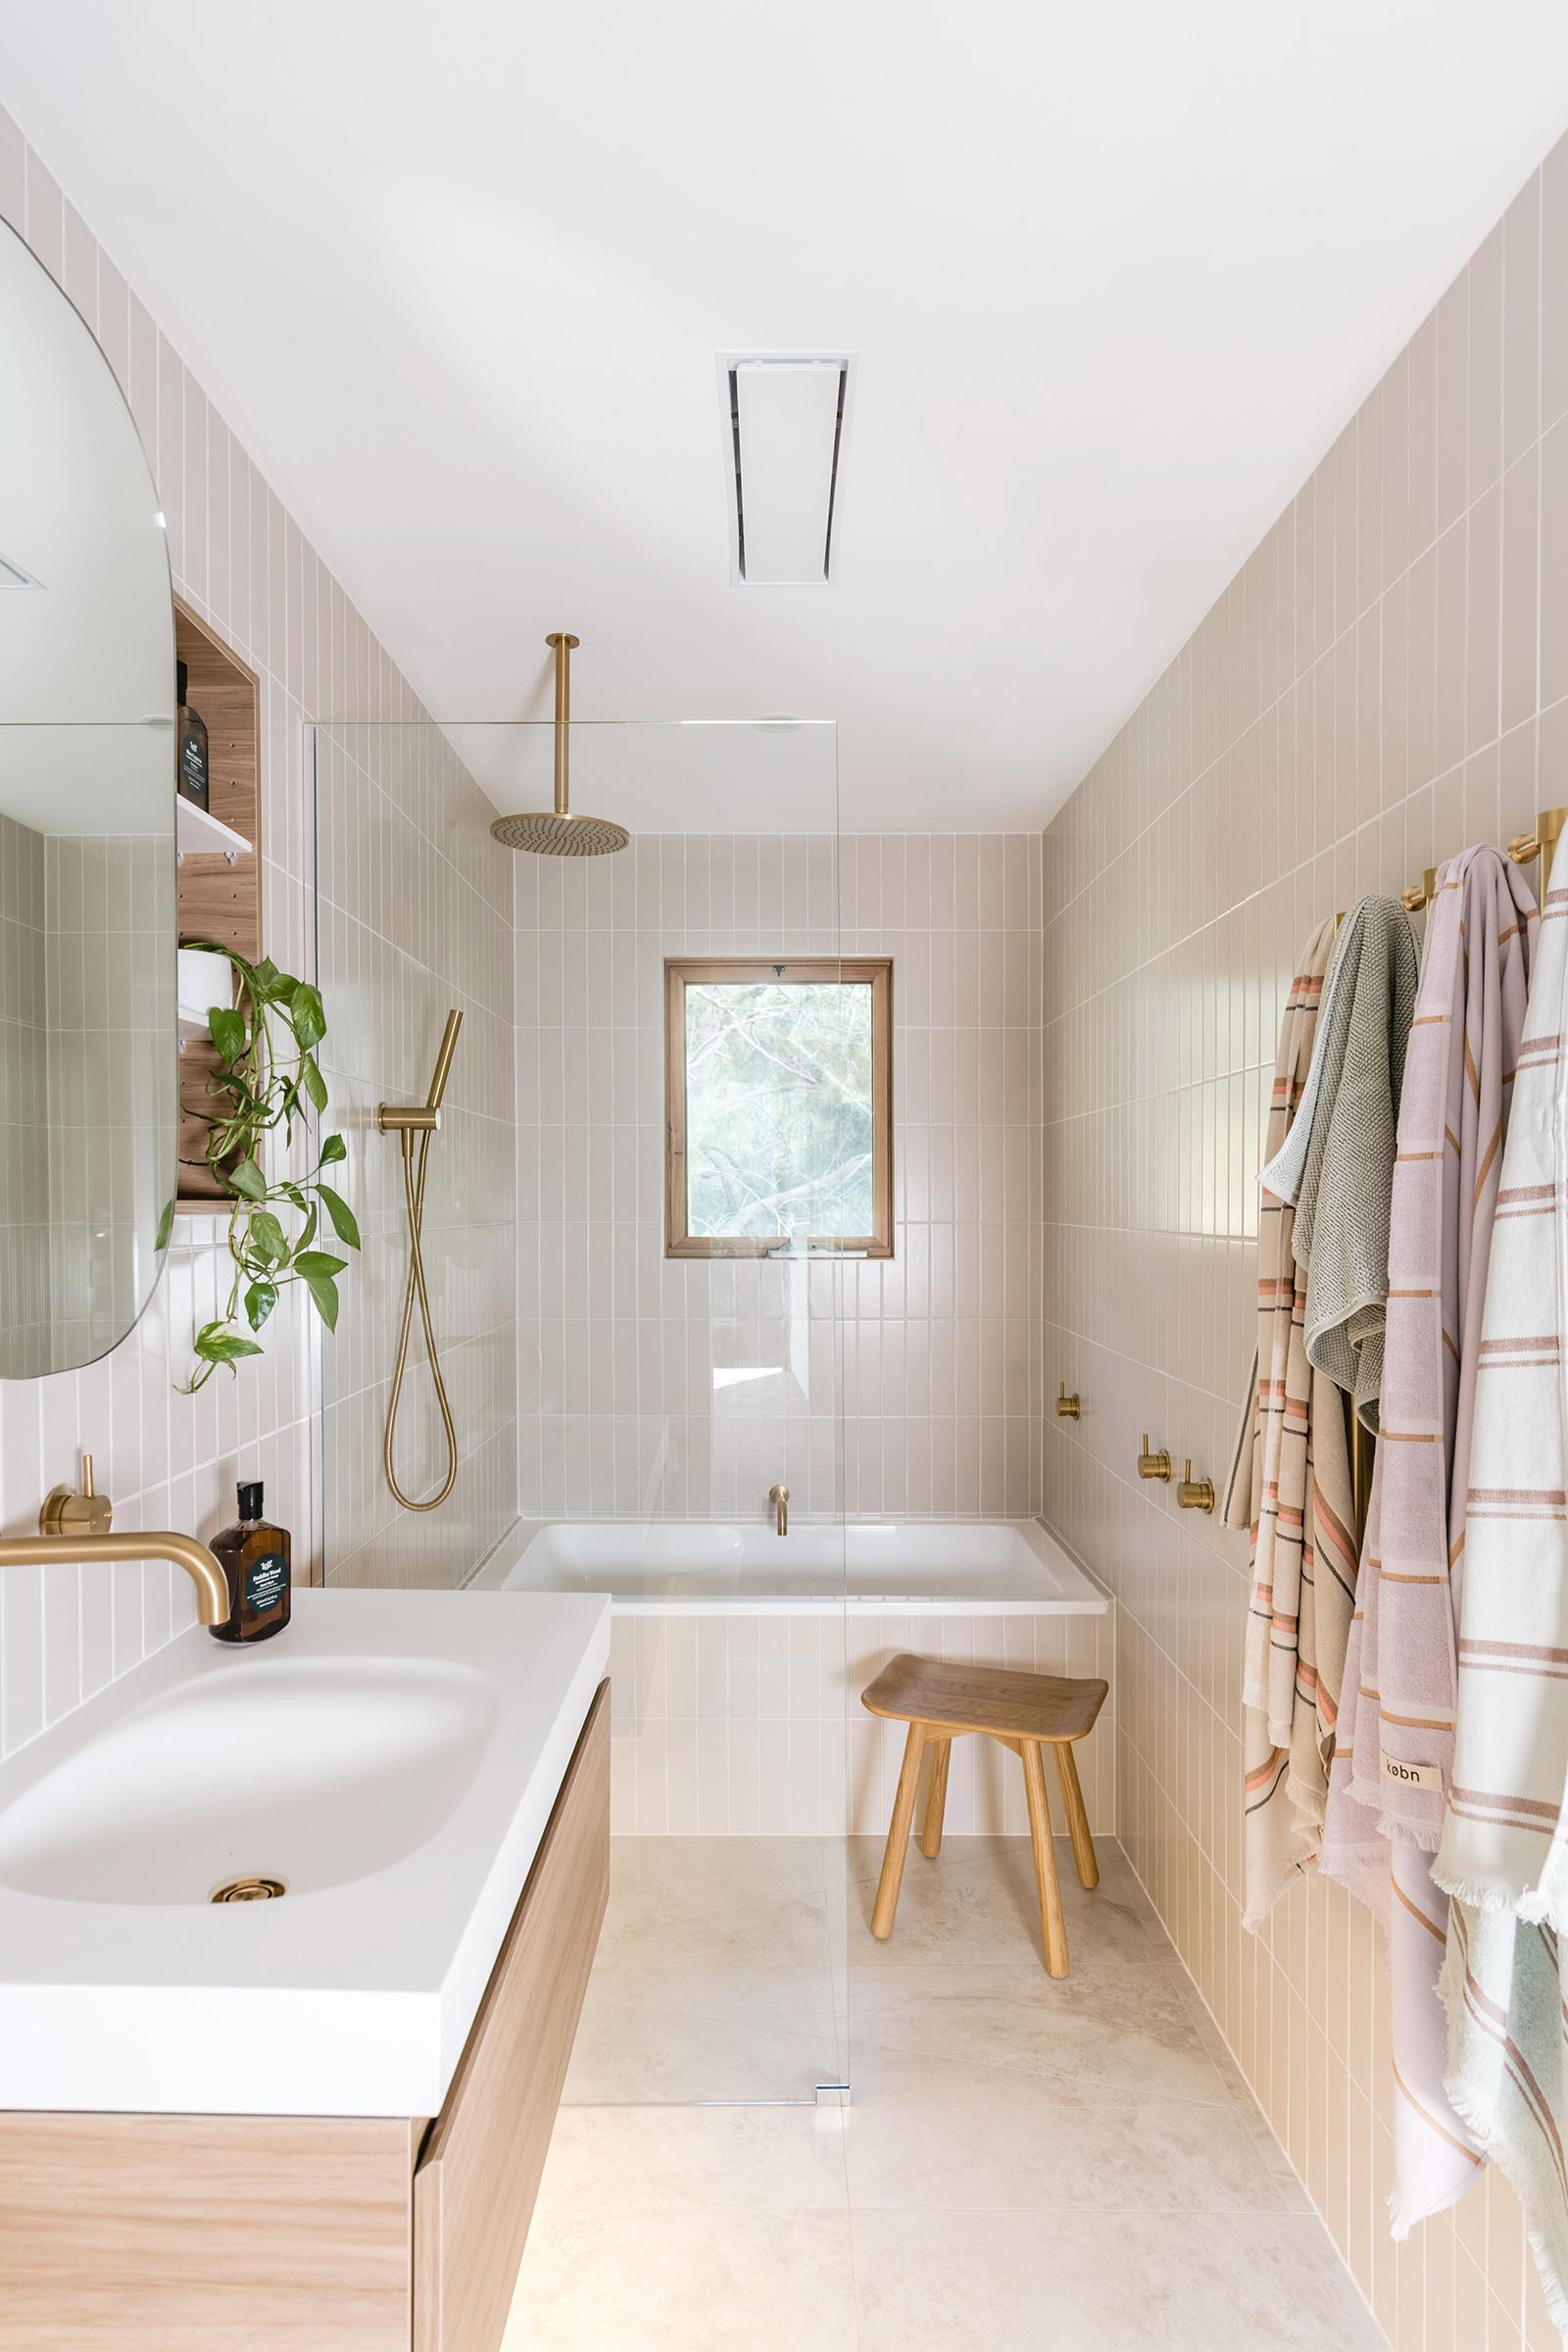
Keep the screen simple
Frameless glass keeps sightlines open and lets the other elements in the room lead the design. A single panel works well when the shower zone is deep enough to manage splash, while a fixed panel with a short return can add more protection. For a double shower running across the width of a room, two fixed glass panels can sit at either end with an open entry between them.
Reeded or fluted glass introduces texture and a little more privacy. When choosing your glass hardware, select a finish and colour that matches your tapware for a consistent look across the bathroom.
Consider cleaning as well as appearance. Fewer frames and joins usually mean fewer edges where soap residue can build up, but glass still needs regular care. Make sure the panel is positioned so you can comfortably reach both sides.
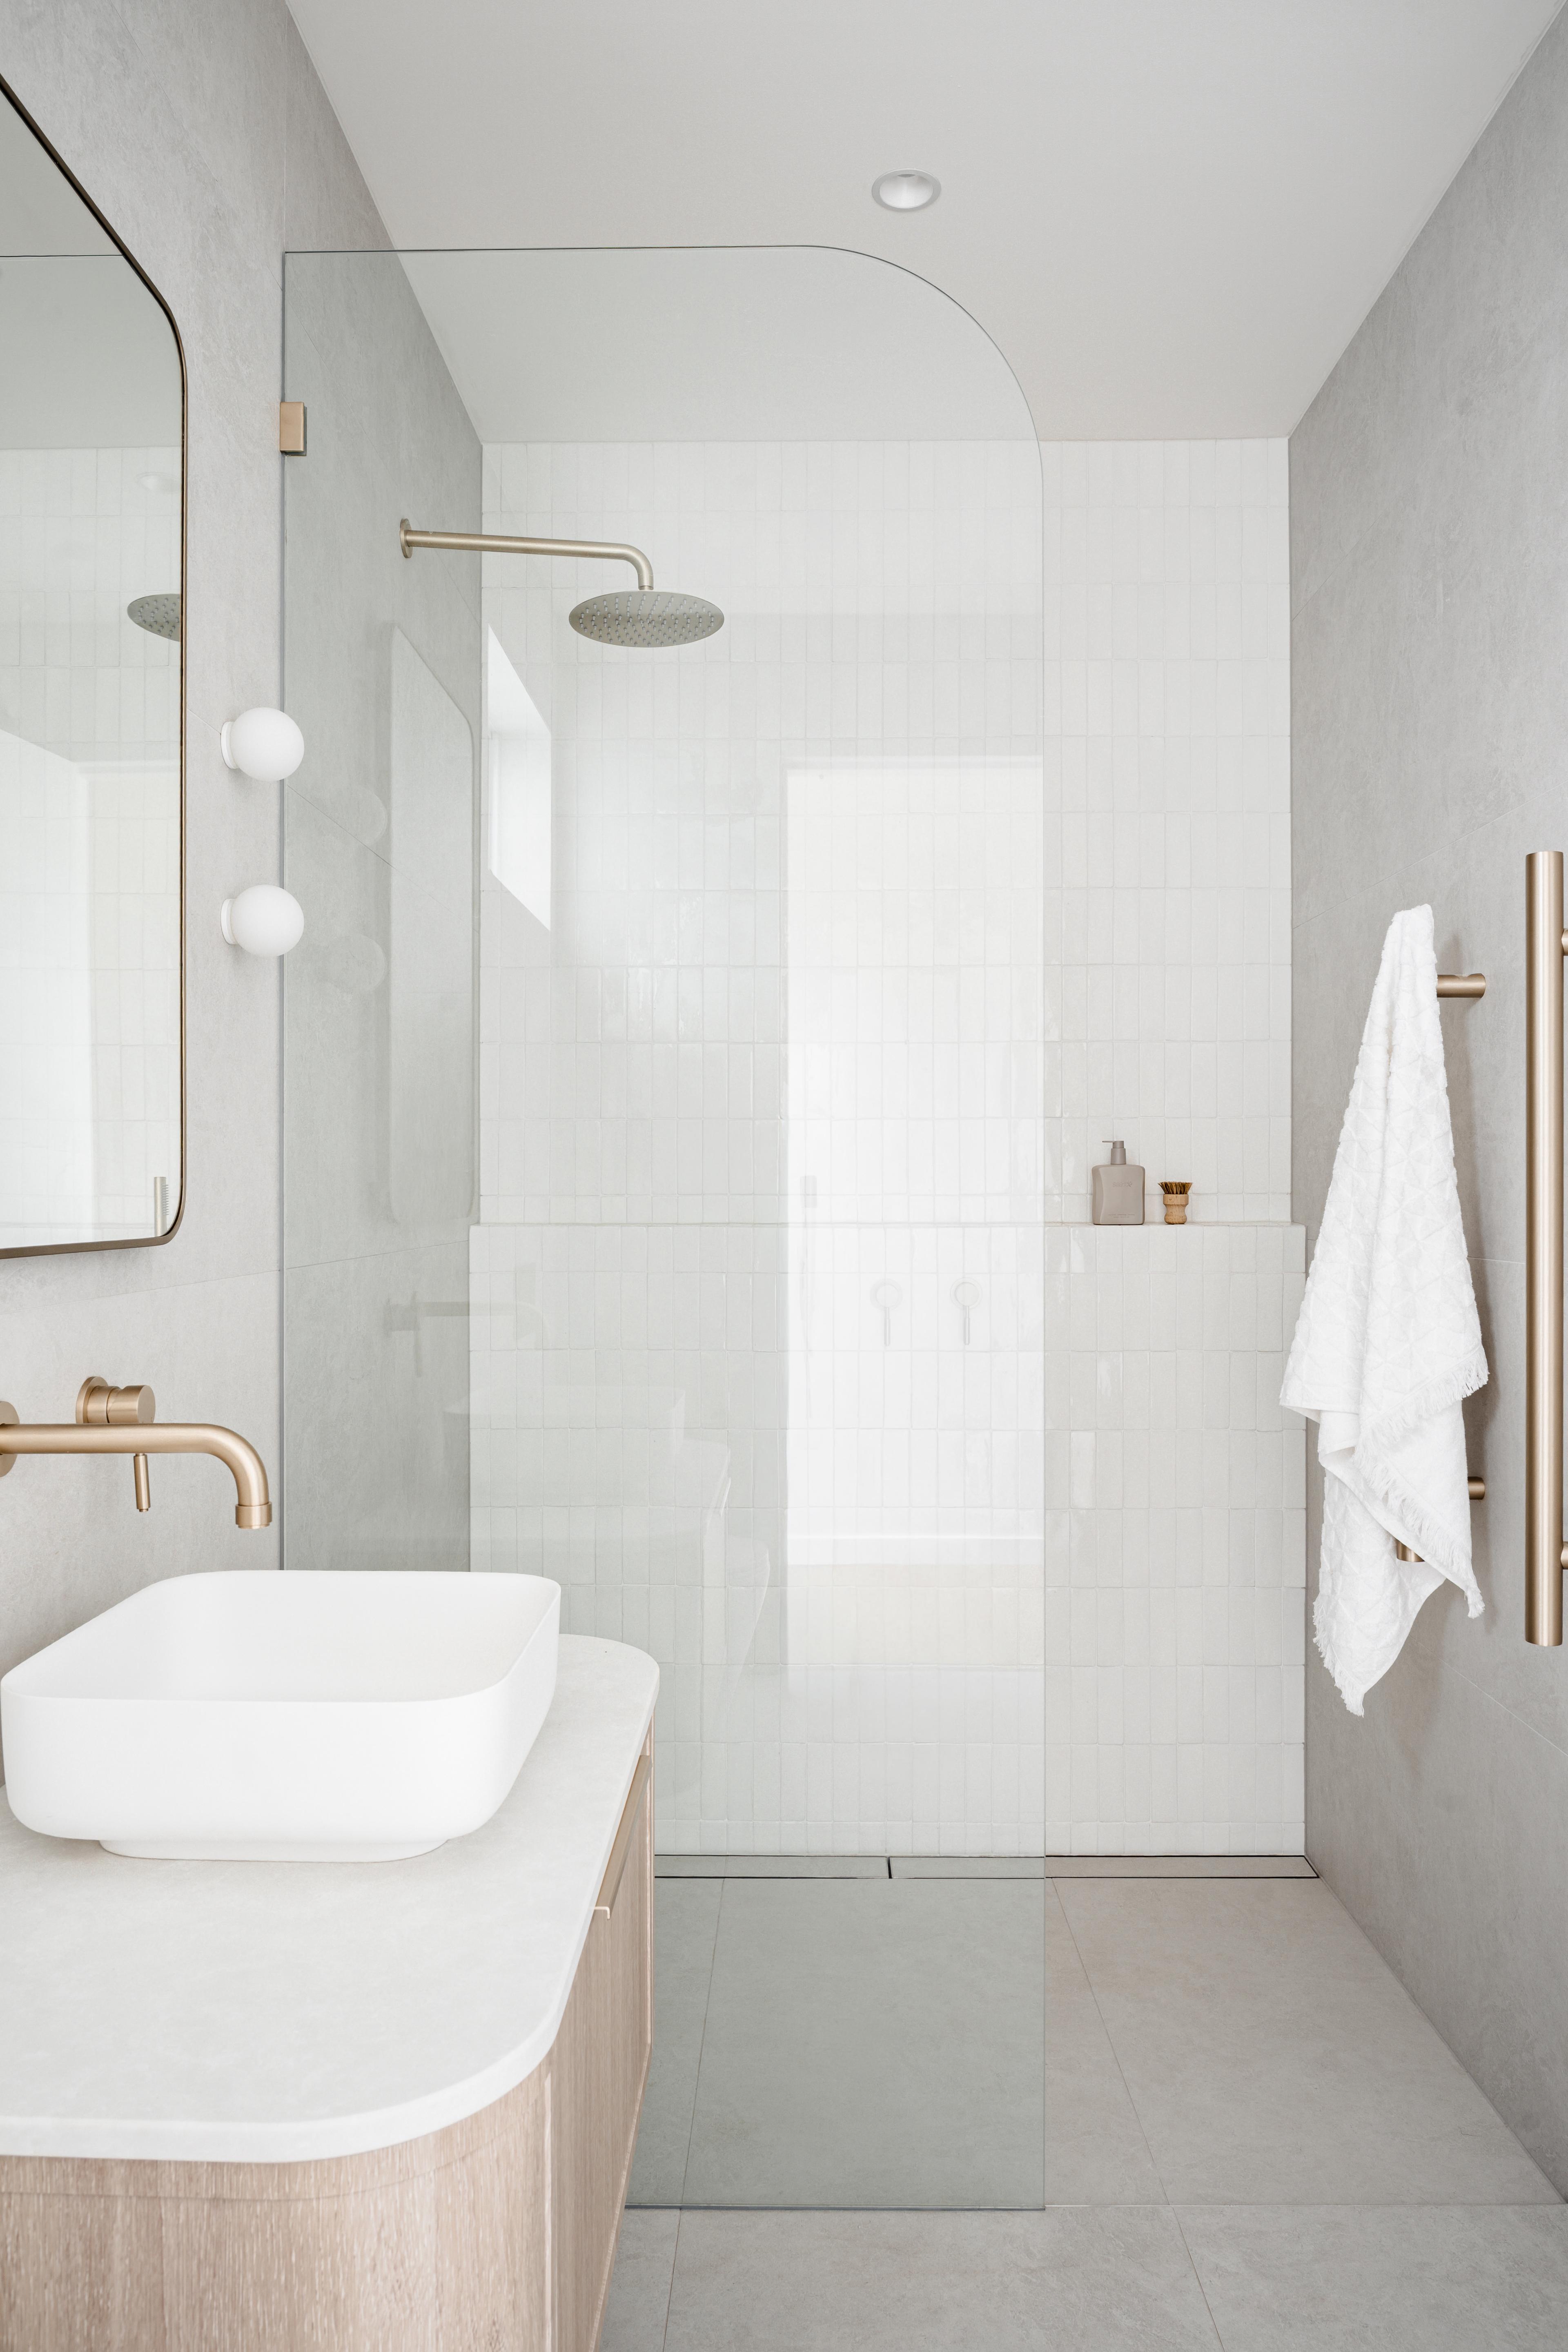
Create continuity with one tile
Using the same tile across the main bathroom floor and into the shower is a simple way to make the space feel larger. With no strong colour change at the shower entry, the floor reads as one continuous surface.
You can continue the wall tile into the shower too, then use the format to define the zone. For example, our Byron Travertine Look range includes both a large-format tile and a matching Kit Kat mosaic. The larger format can continue across the bathroom walls, while the smaller mosaic works on the shower floor and can follow the required falls.
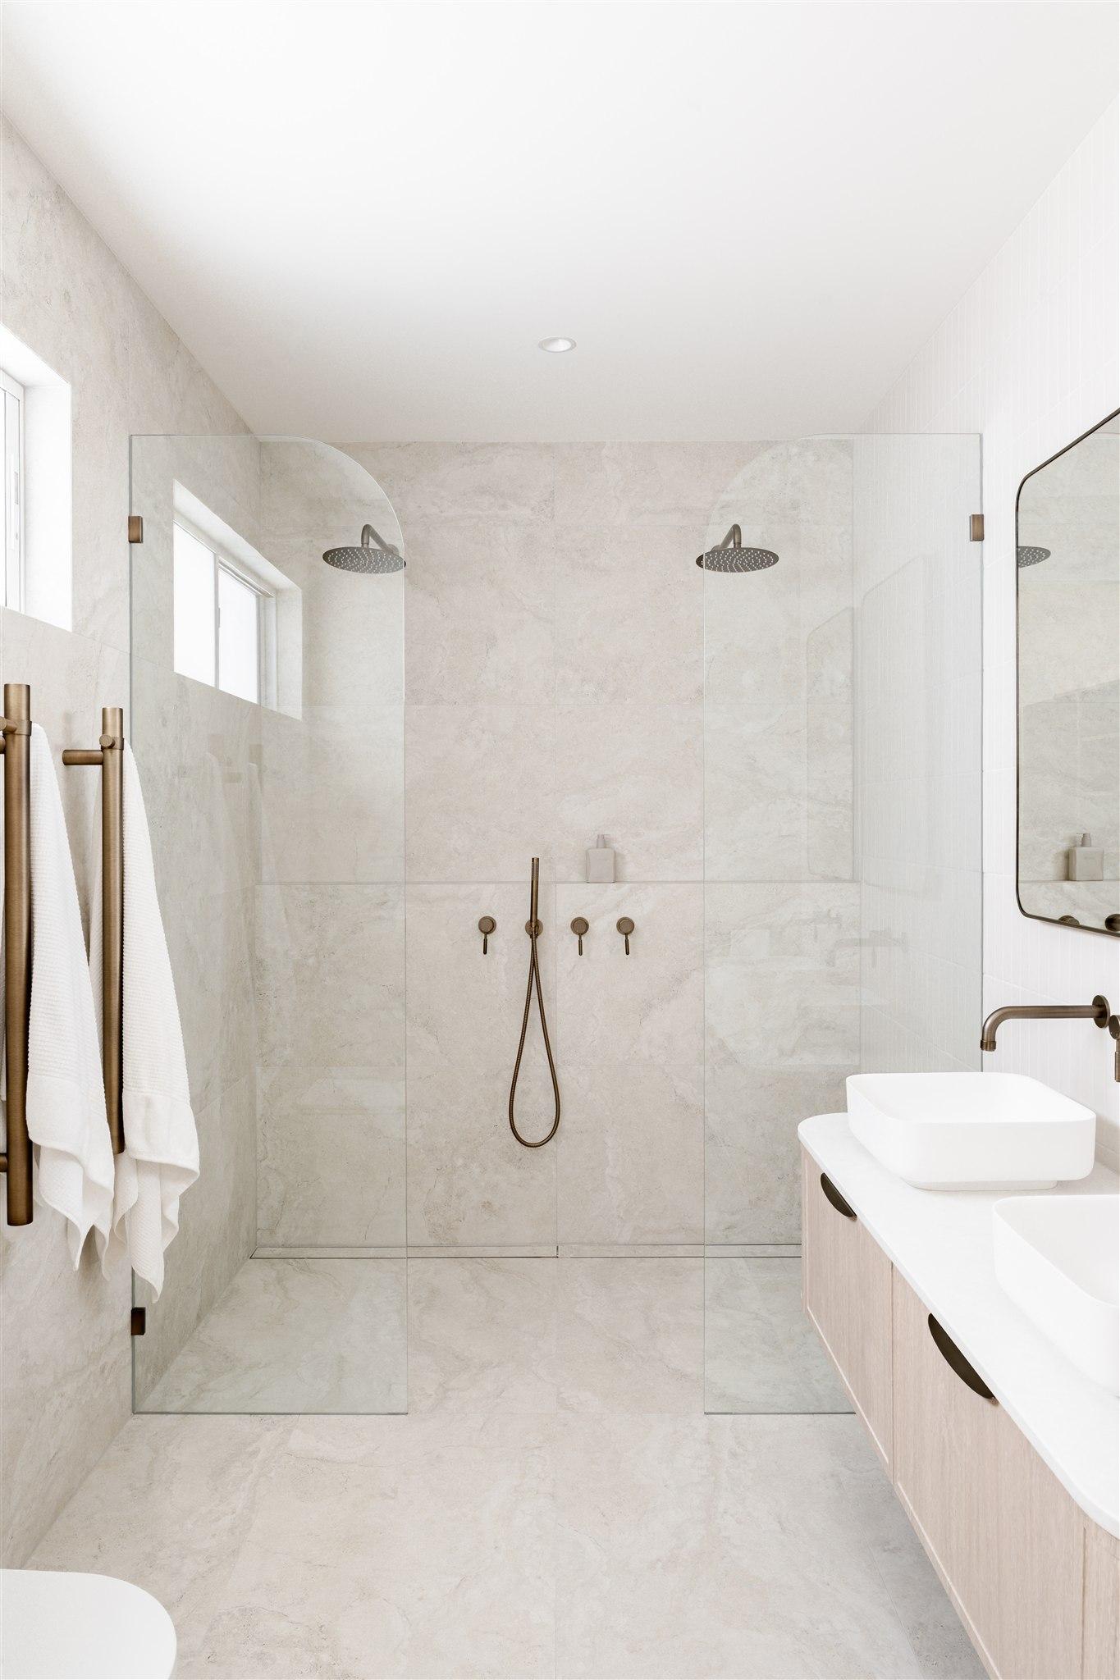
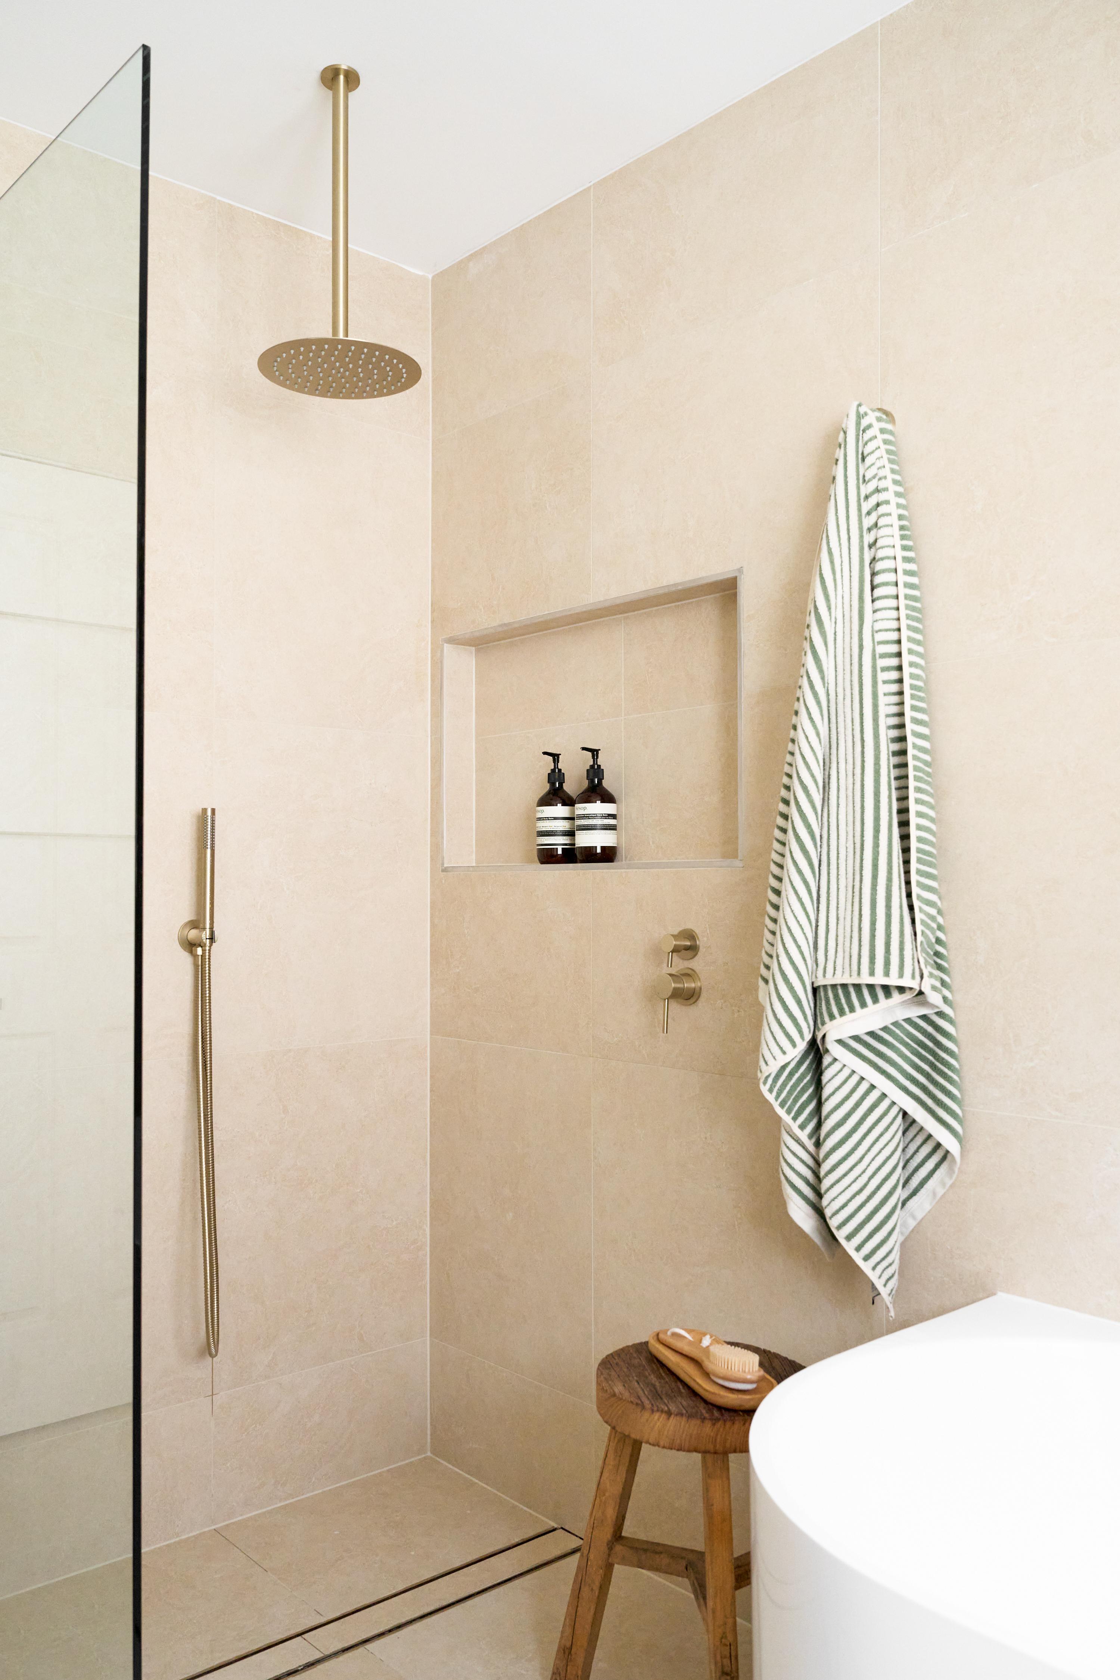
This beautiful bathroom shows how effective this can be. Byron Travertine Look tiles continue across the walls, floor and shower recess, reducing visual changeovers and allowing the warm colour and pattern to shape the whole room.
Get the practical details right
Walk-in showers need careful waterproofing and drainage. The floor must fall correctly towards the waste, and the screen, openings and shower fittings need to be positioned with splash in mind. These are jobs for licensed and qualified trades working to the relevant requirements for your project.
Check that every floor tile is suitable for wet areas and review its slip rating. Think about where towels will hang, whether a robe hook is within reach and how the bathroom will ventilate after use.
Underfloor heating can add comfort in cooler months, while a shower bench or ledge may make the space more useful. If accessibility is part of the brief, discuss entry widths, floor transitions, support and fixture placement with an appropriate designer or occupational therapist early.
Bring your walk-in shower design together
A strong walk-in shower design starts with the room, not just the tile. Choose a layout and glass panel configuration that suits the space, then plan the drainage and tile formats for each surface.
From there, use tile colour, layout and format to create the look you want. Continuous tiling can open the room up, while a smaller matching format on the shower floor can define the wet zone and help achieve the required falls.
Order samples before making your final selection and view them together in the bathroom. When you are ready, bring your plans, measurements and saved ideas to a TileCloud design appointment. Our team can help you compare tiles, formats and grout options for a walk-in shower that suits your space.

Layla is a creative at heart, with an Advanced Diploma in Interior Design and being the Senior Marketing and Ecommerce Coordinator here at TileCloud she has a passion for staying up to date with the latest trends within the industry. Known for going down a rabbit hole on Pinterest and being a sucker for a good mood board to kick off any project.